Philadelphia’s Newest Neighborhood
Revering the Past, Revolutionizing the Future
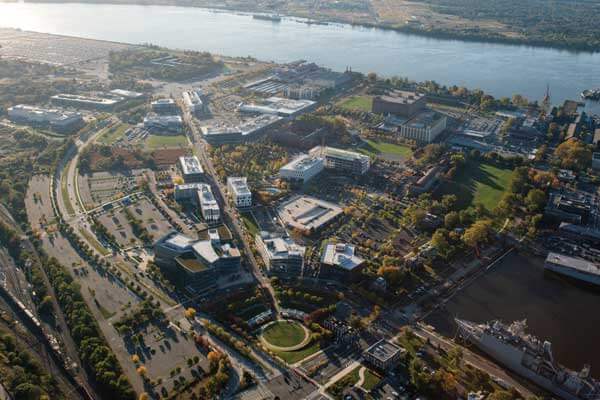
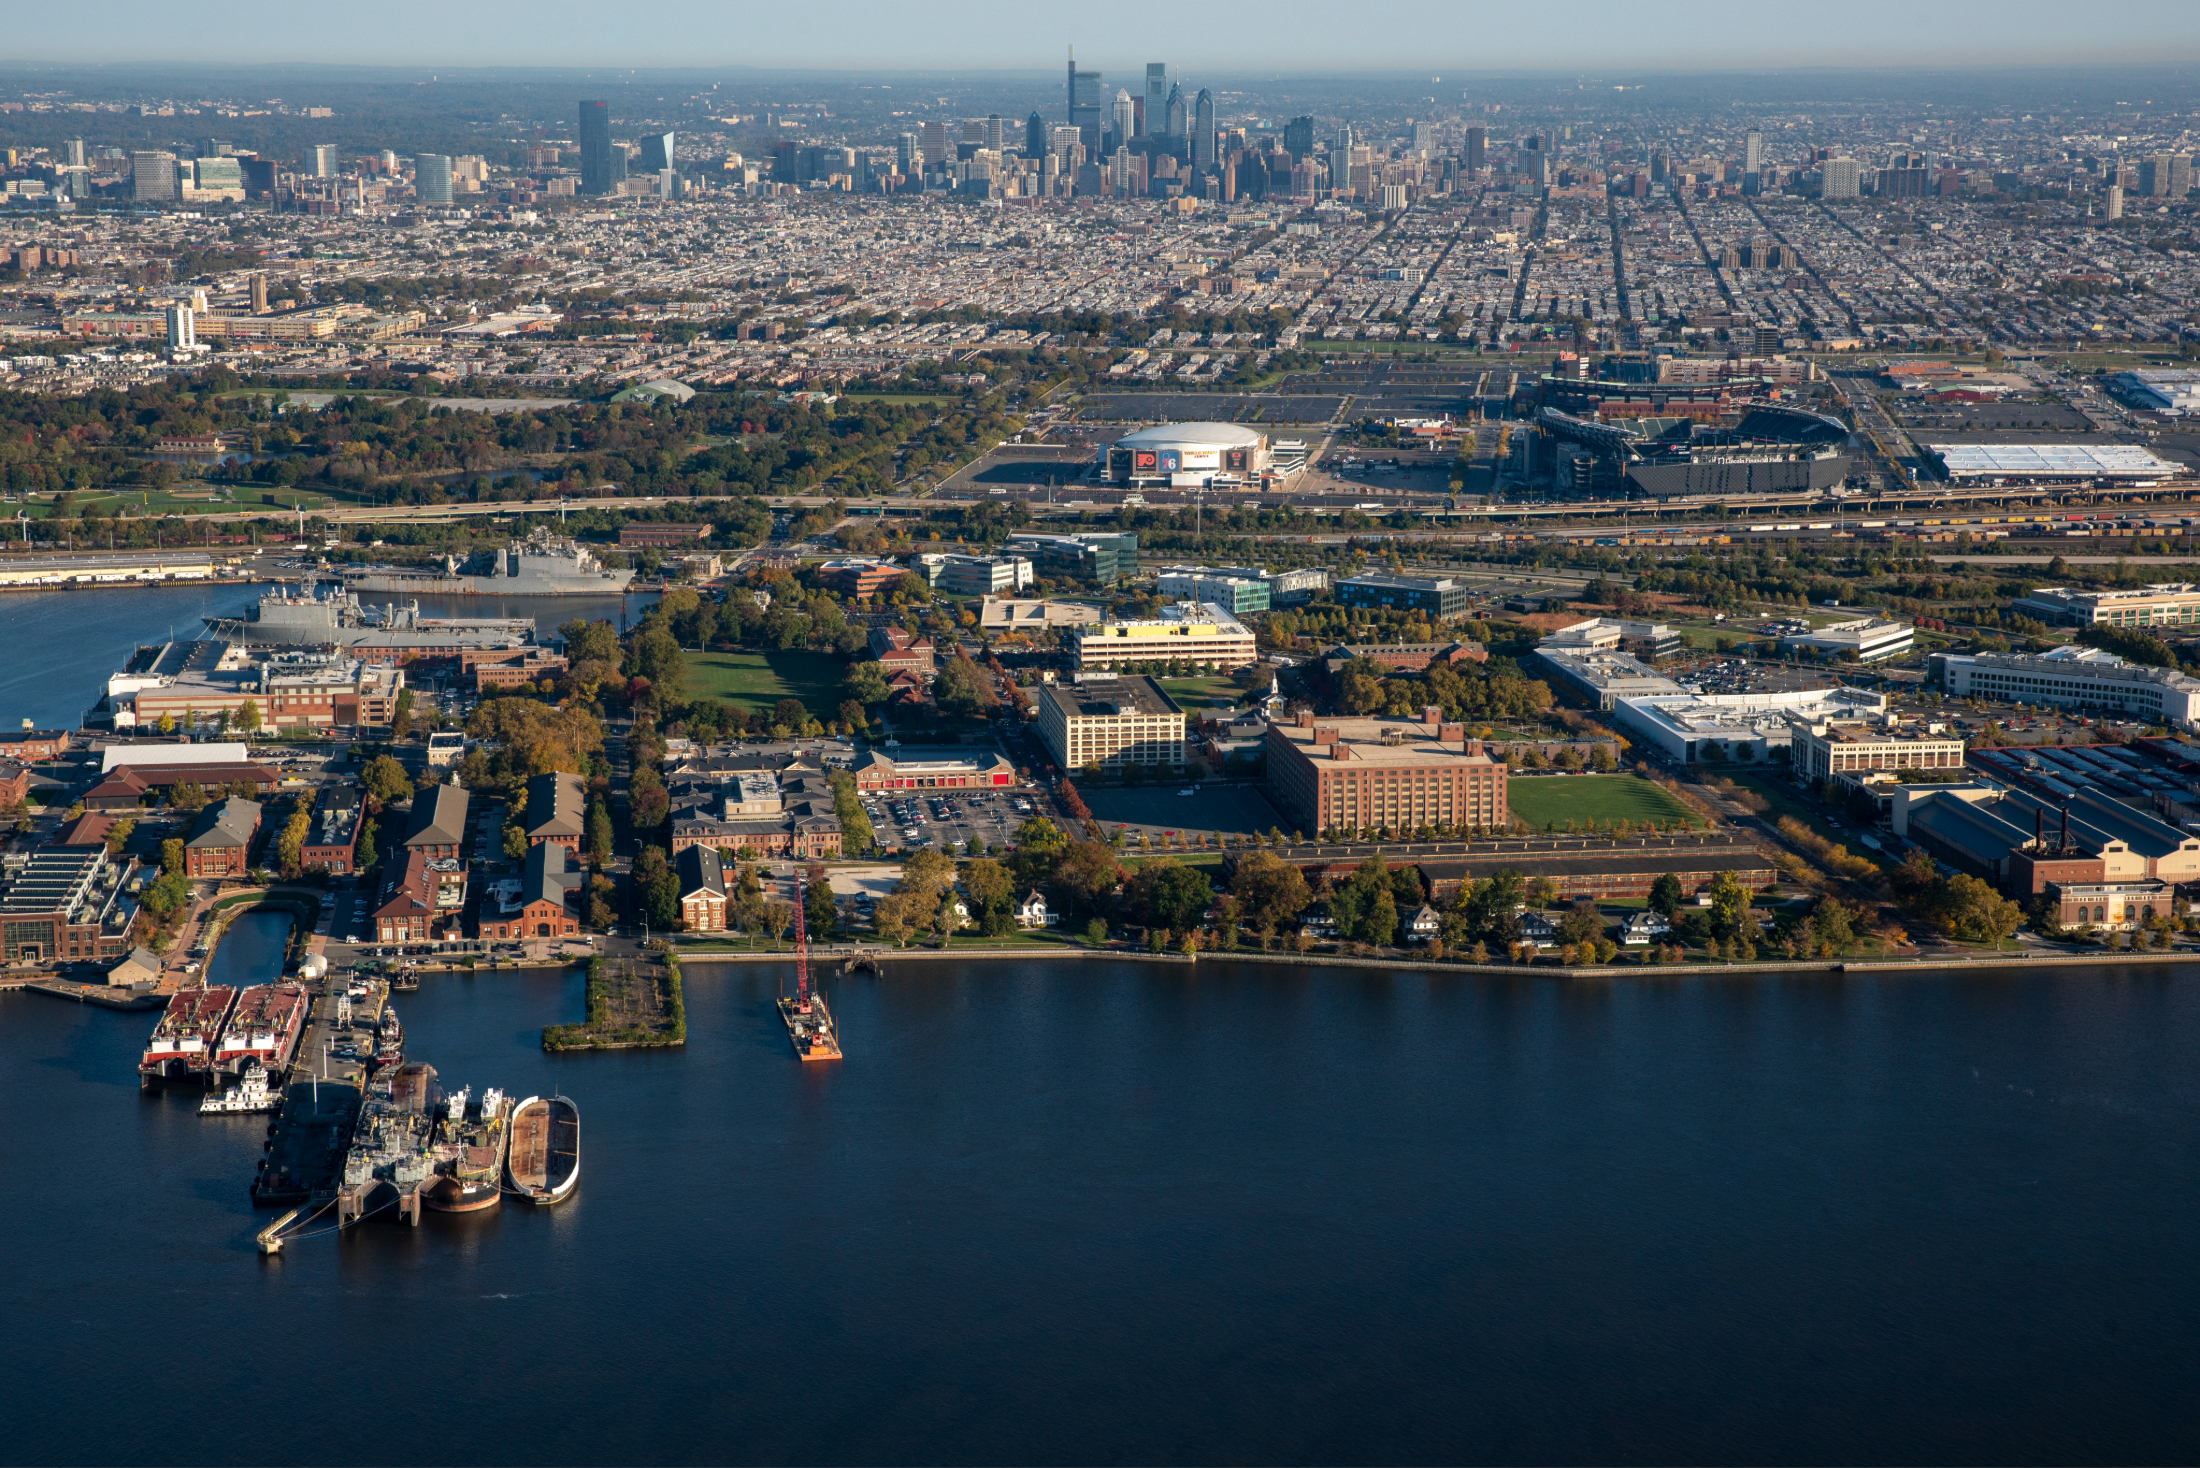
Philadelphia’s Navy Yard has been a hub of innovation and inspiration for more than 150 years, serving as a center of our country’s defense.
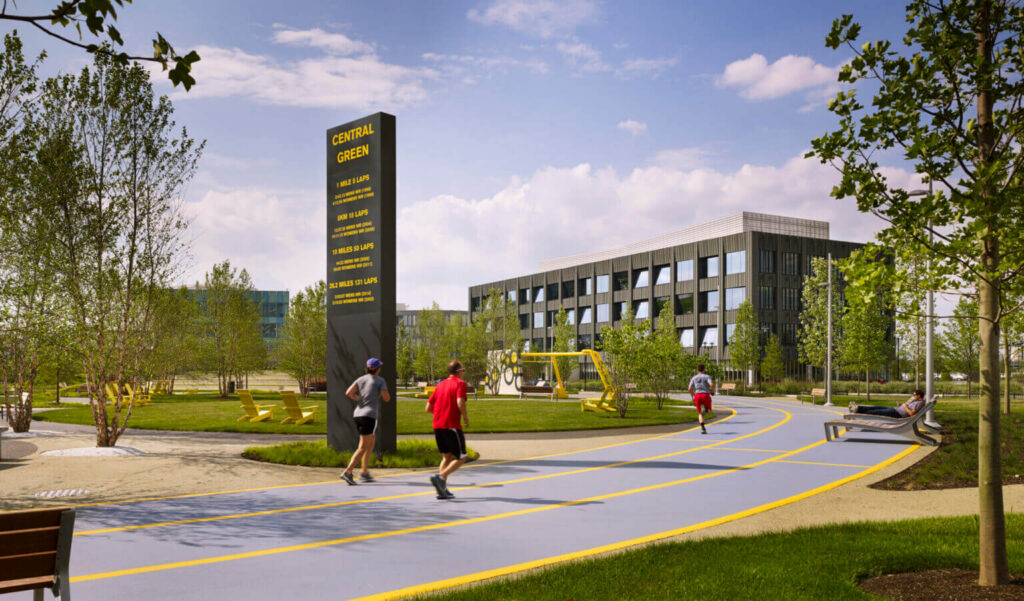
Today, it is a once-in-a-generation opportunity to create a completely new neighborhood in the city of Philadelphia. A community where work meets play, life meets science, and history paves the way to the revolutionary ideas that are changing our world. That’s what Ensemble is creating at the Navy Yard.
Future Development
120+
Acres for Development
3,900+
Residential Units
1.6 MSF
Life Science / Advanced Manufacturing
1.6 MSF
Class A Lab / Office
480
New Hotel Rooms
235,000 SF
Retail & Maker Space

Current Projects
Intrepid Garage & Retail
Completed 2023
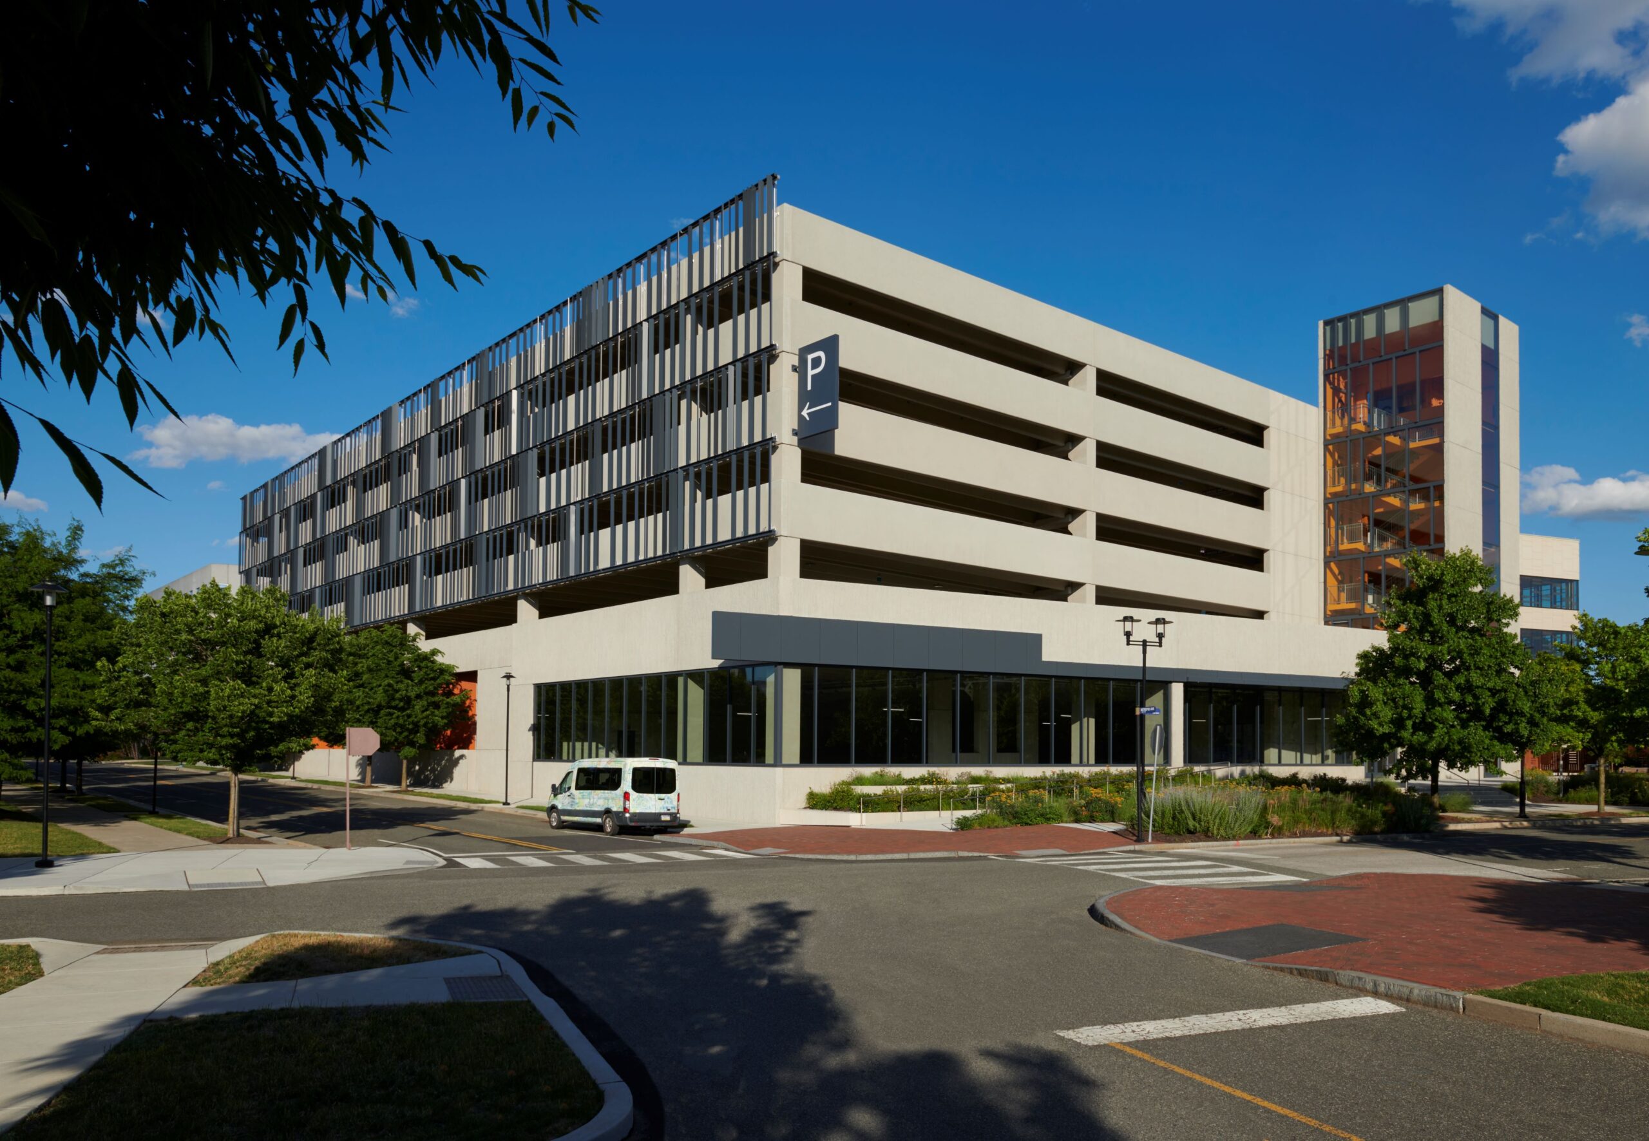
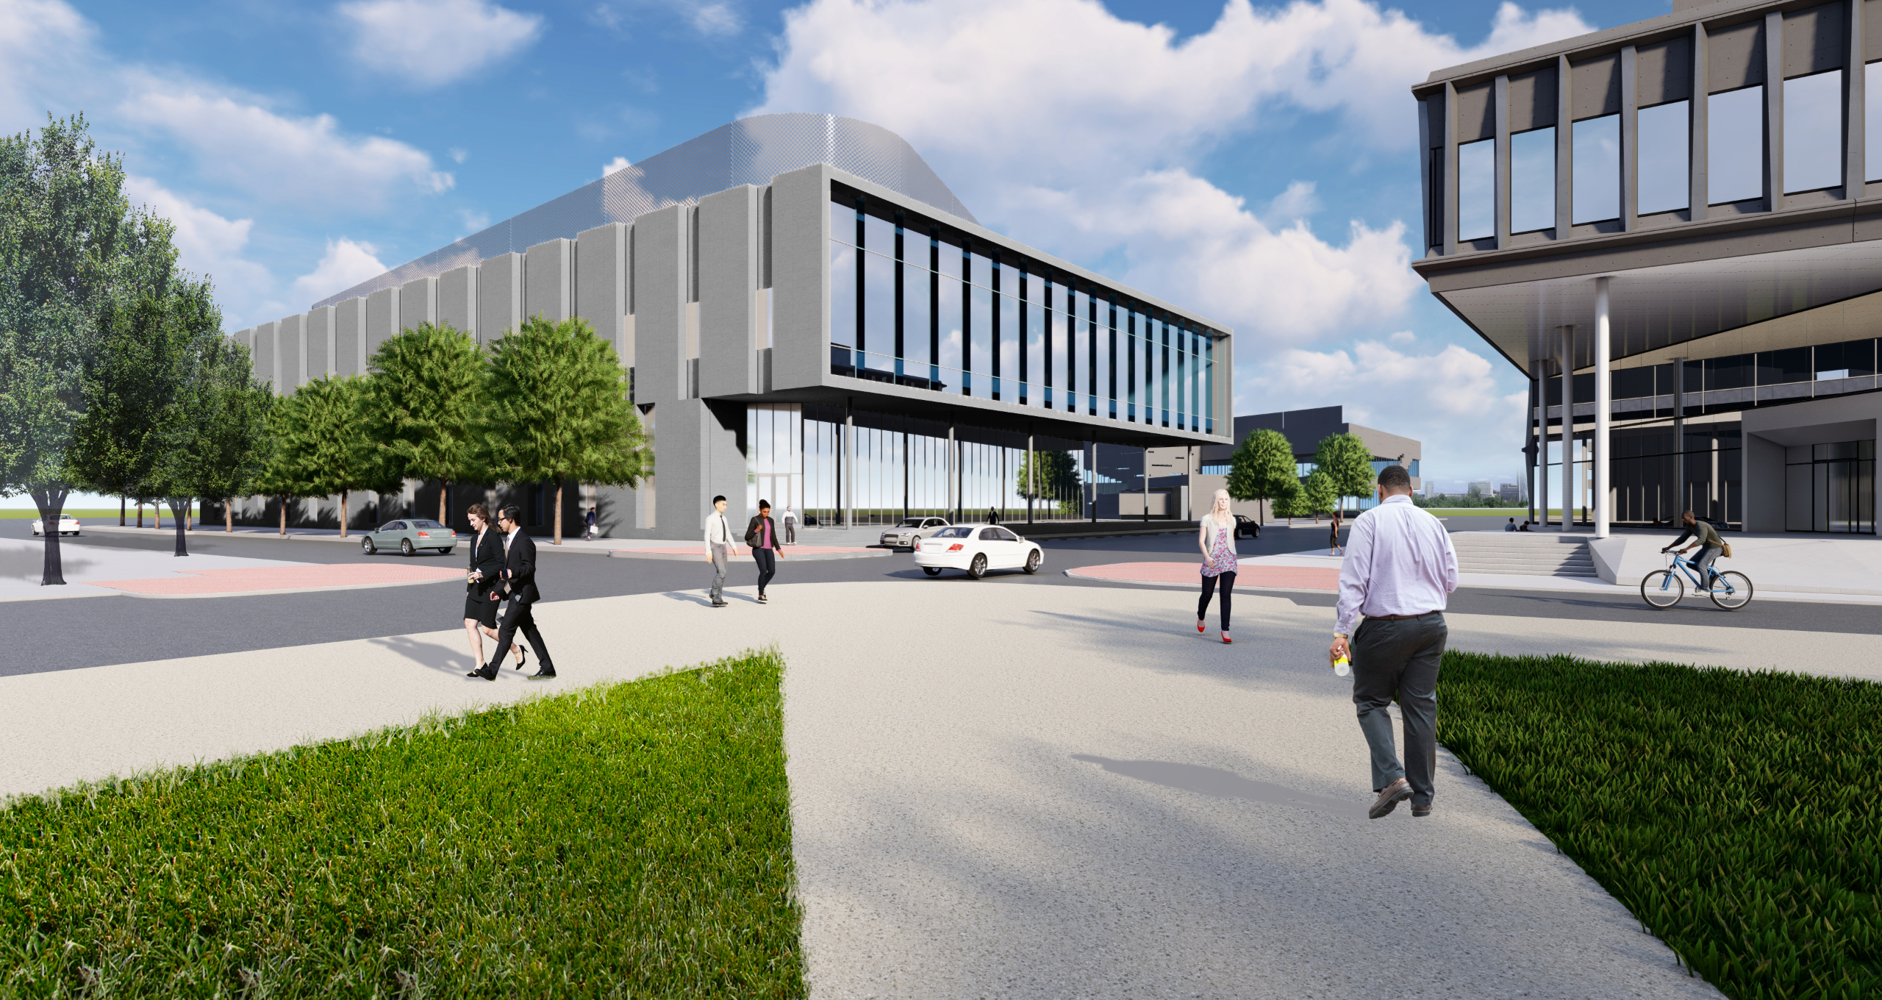
The Intrepid Parking Garage, located at the intersection of S. 13th Street and Intrepid Avenue in the Philadelphia Navy Yard rises six stories tall, with nearly 12,000 SF of retail space on the ground floor. The structure holds a total over 240,000 square feet with 661 parking spaces.
1201 Normandy Place
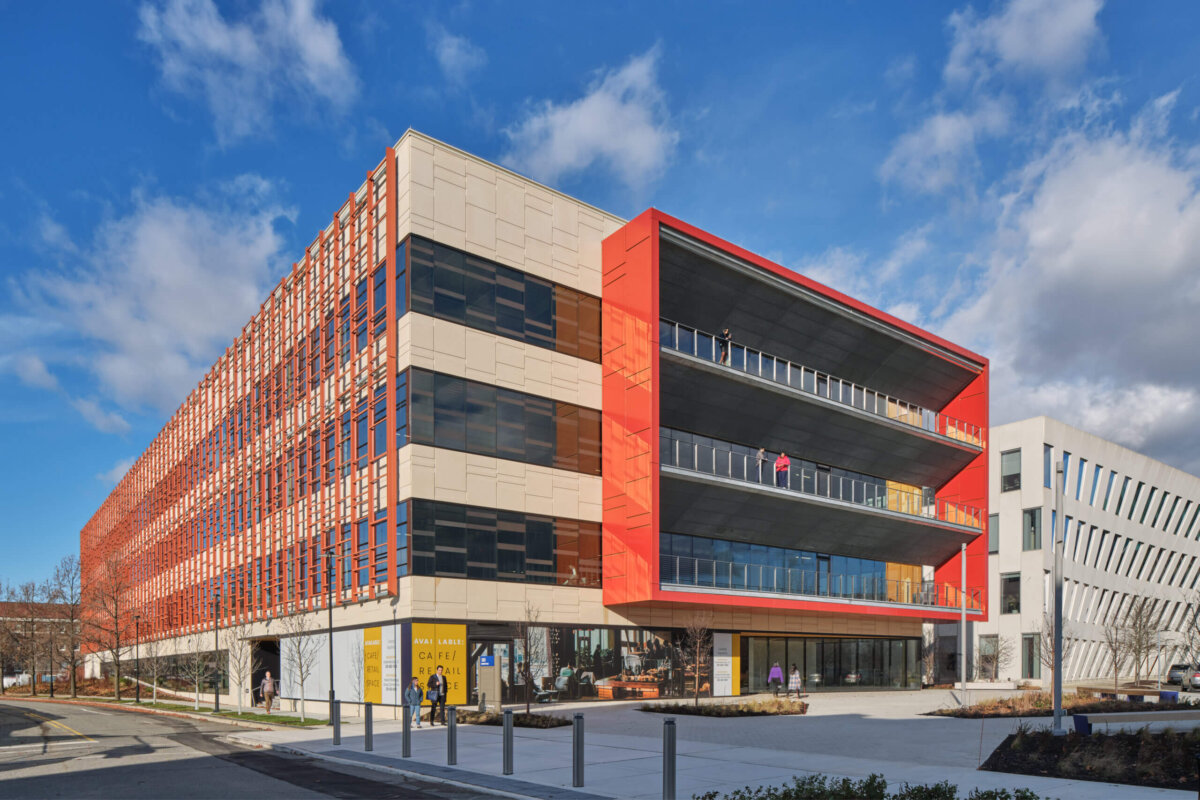
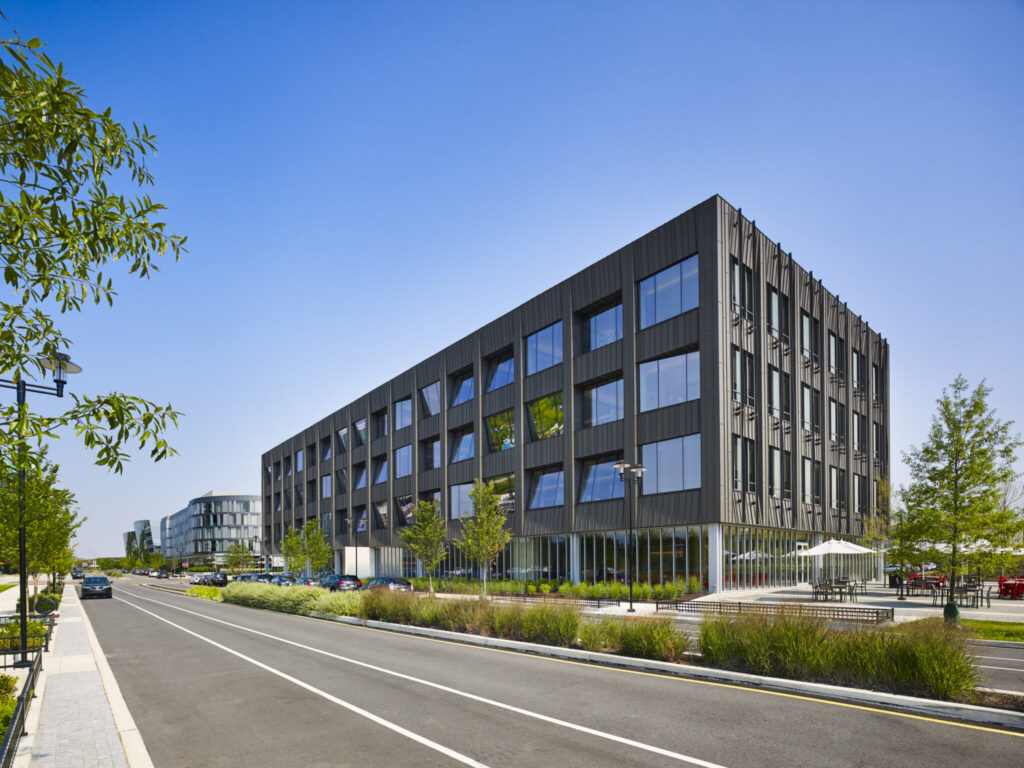
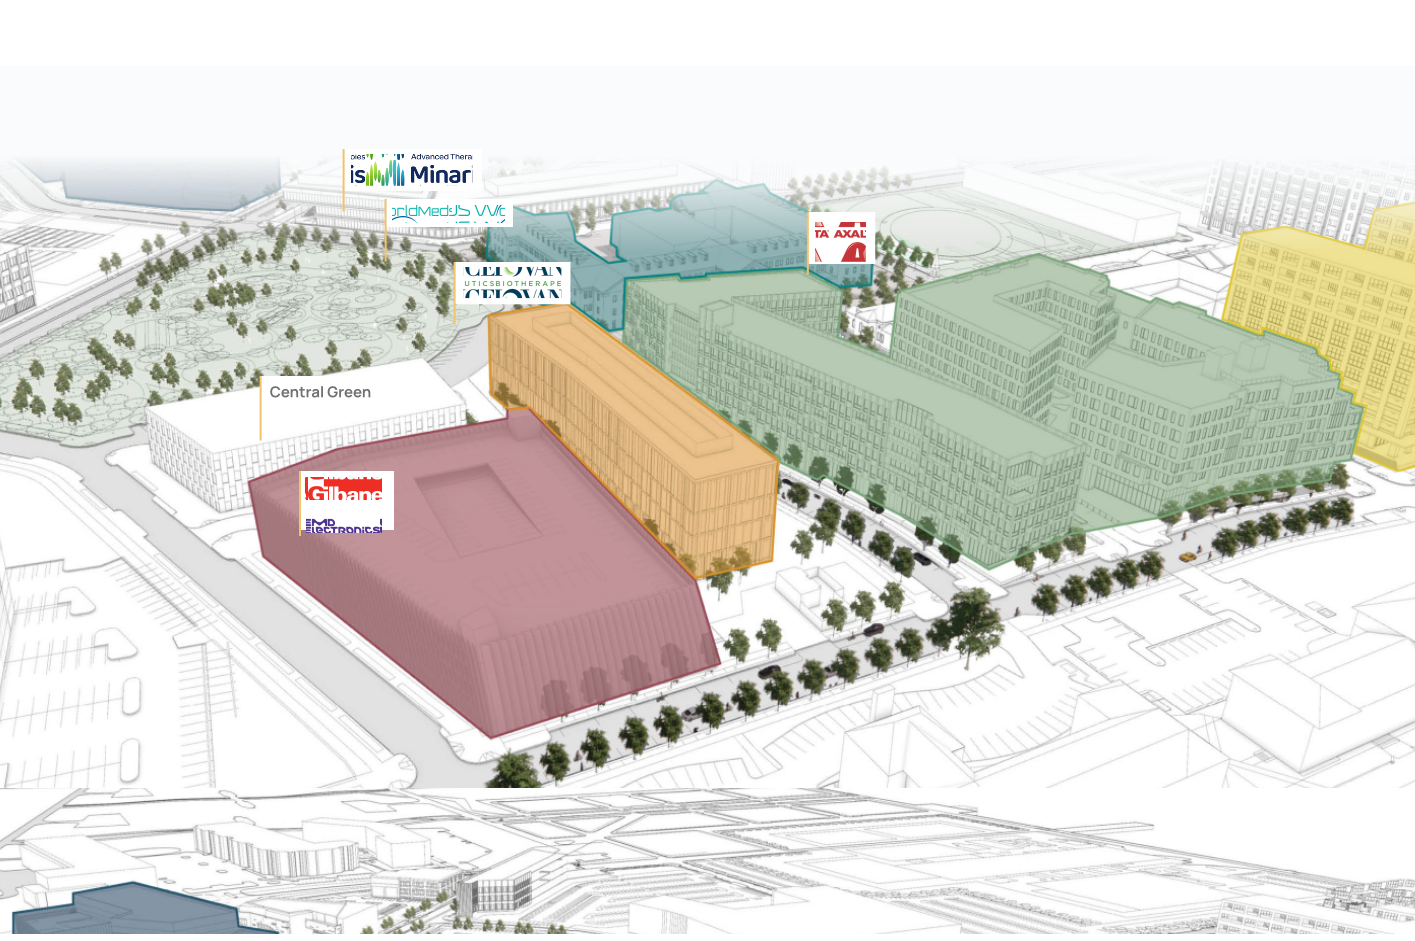
The most sophisticated multi-tenant lab building in the region is attracting innovative life science companies of all sizes, ready to revolutionize advanced medicine. It was recently announced that bioMérieux has leased most of a floor for its Invisible Sentinel unit.
The facility is optimized for cell and gene therapy R & D companies, yet there is flexibility to accommodate all types of life science tenants. Designed in consultation with leading lab designer CRB, it offers 137,000 total of space, stands four stories tall and can accommodate users from 5,000 – 100,000. Tenants will have access to collaborative workspace, an outdoor balcony on each floor and a ground level cafe.
AVE Navy Yard
Under Construction
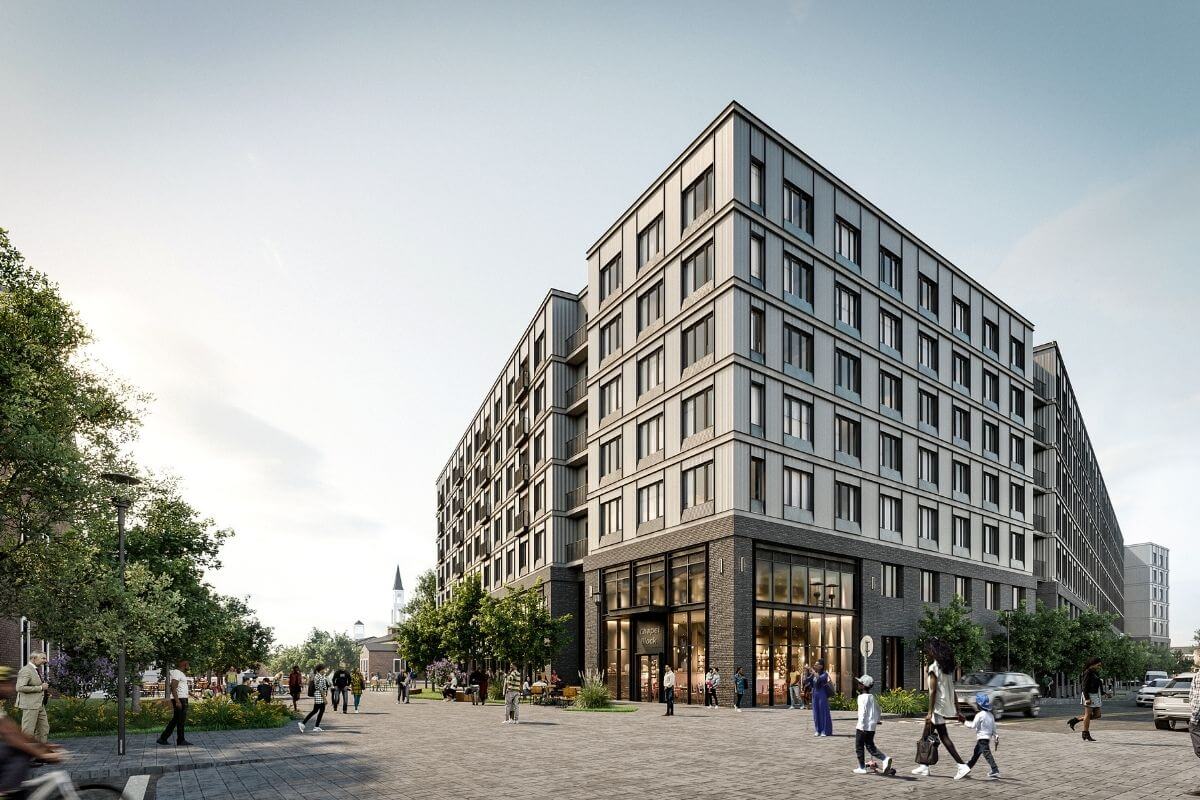
With construction underway of this two-building 614-unit complex, Ensemble, the project is being developed in partnership with Korman Communities under its AVE brand.
AVE Navy Yard includes luxury, market-rate and affordable apartments, as well as flexible-stay furnished apartments. The complex will offer more than 75,000 square feet of private indoor and outdoor amenity spaces and 25,000 square feet of retail across two buildings. The buildings will be situated on the newly constructed Chapel Plaza, a 35,000 square foot public, which will include outdoor dining, lounge seating and performance areas.
The Waylen
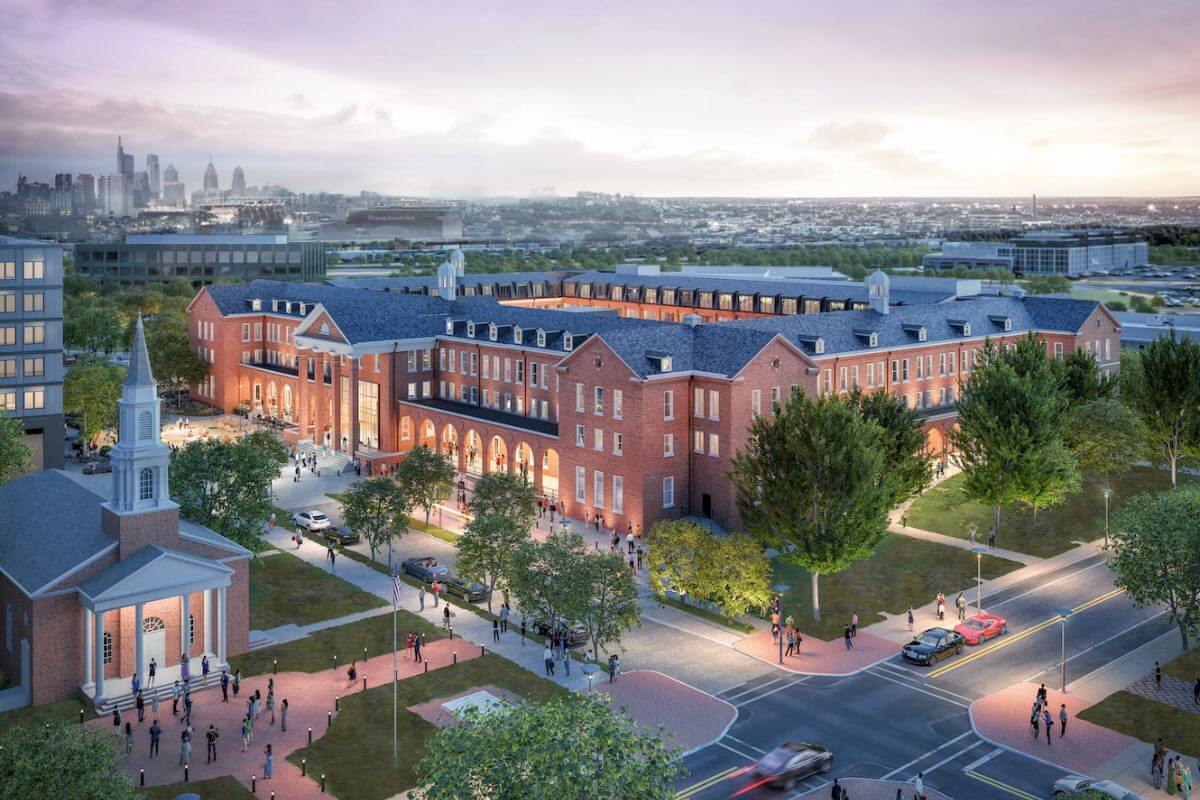
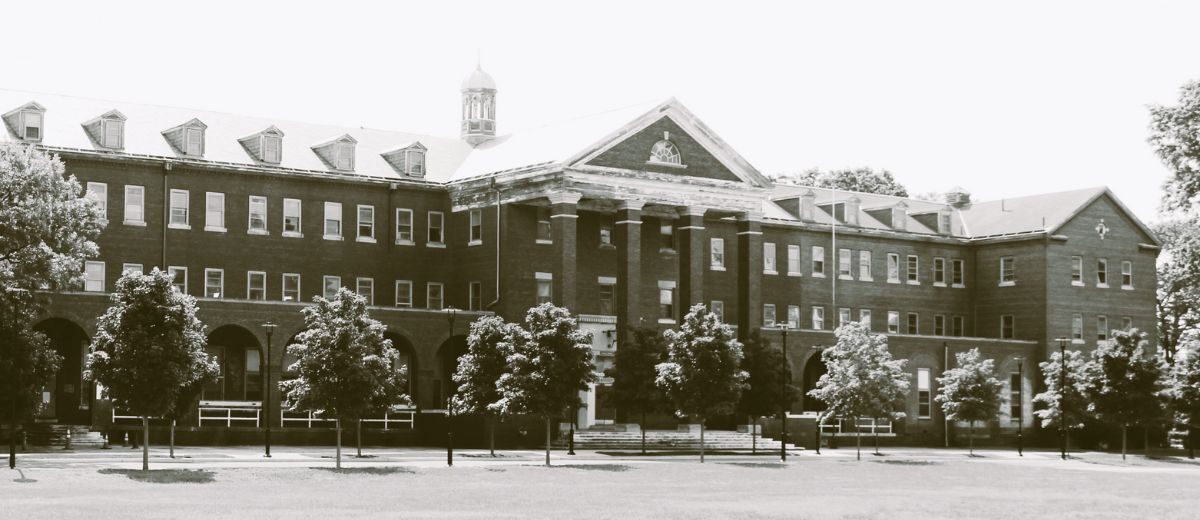
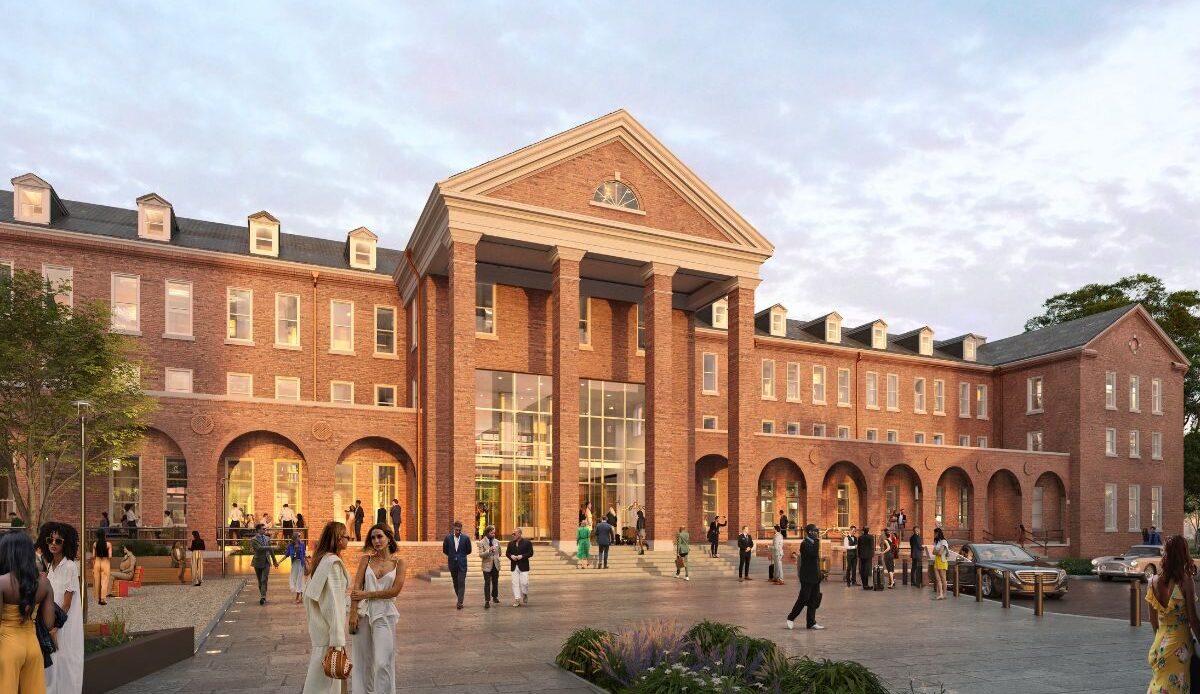
Standing prominently at the heart of the Navy Yard campus, the Waylen will transform a historic naval receiving station into a 223-Key, full-service hotel. The property is designed to serve as the living room of the Navy Yard and will create an iconic destination for guests, residents and innovators from across the globe. The Waylen will be more than just a place to check in and check out; it will be a central hub for the Navy Yard and beyond, featuring 18,500+ square feet of event space, a spa, a 3-meal restaurant and cocktail lounge, plus a hidden speakeasy evoking the allure and mystique of a bygone era.
333 Rouse Blvd
Our Vision
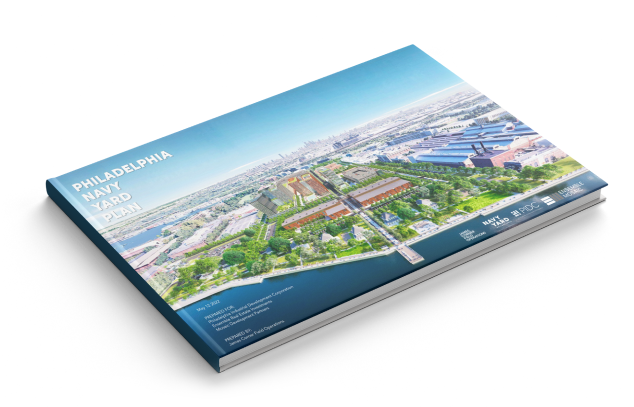
Ensemble, in partnership with PIDC and James Corner Field Operations, authored the 2022 Navy Yard Plan which is the guide to future planning and development for the coming decade. View this visionary look at the Navy Yard over the next decade in the Executive Summary and the full plan.
Ensemble Navy Yard News
Keep up with the latest news, blogs and articles, then follow us on LinkedIn and Instagram for more insights and updates.
Media Contacts